

Save
Ask
Tour
Hide
$1,020,000
18 Days On Site
5 Steeple Chase CirWestford, MA 01886
Single Family Residence|Pending
4
Beds
3
Total Baths
2
Full Baths
1
Partial Bath
2,726
SqFt
$374
/SqFt
1995
Built
County:
Middlesex
Save
Ask
Tour
Hide
Mortgage Calculator
Monthly Payment (Est.)
Enter an interest rate to see your estimated monthly payment.Calculator powered by Showcase IDX, a Constellation1 Company. Copyright ©2026 Information is deemed reliable but not guaranteed.
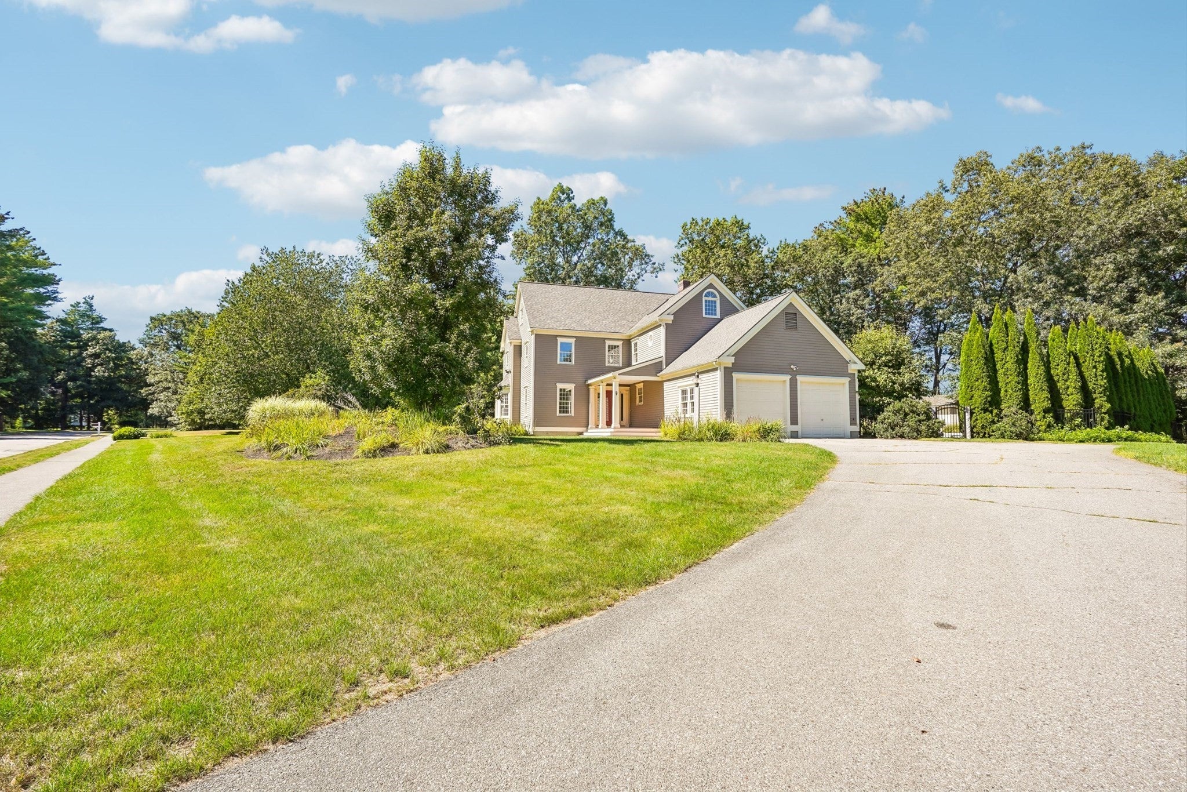
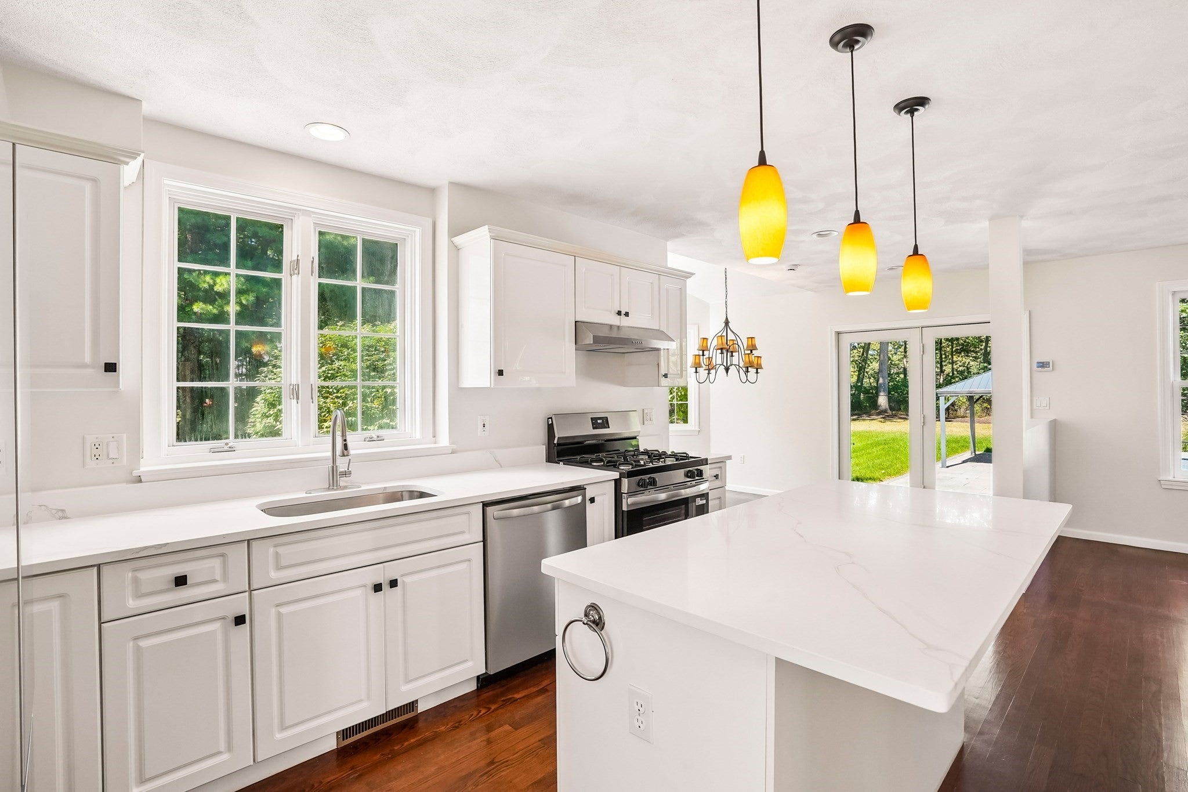
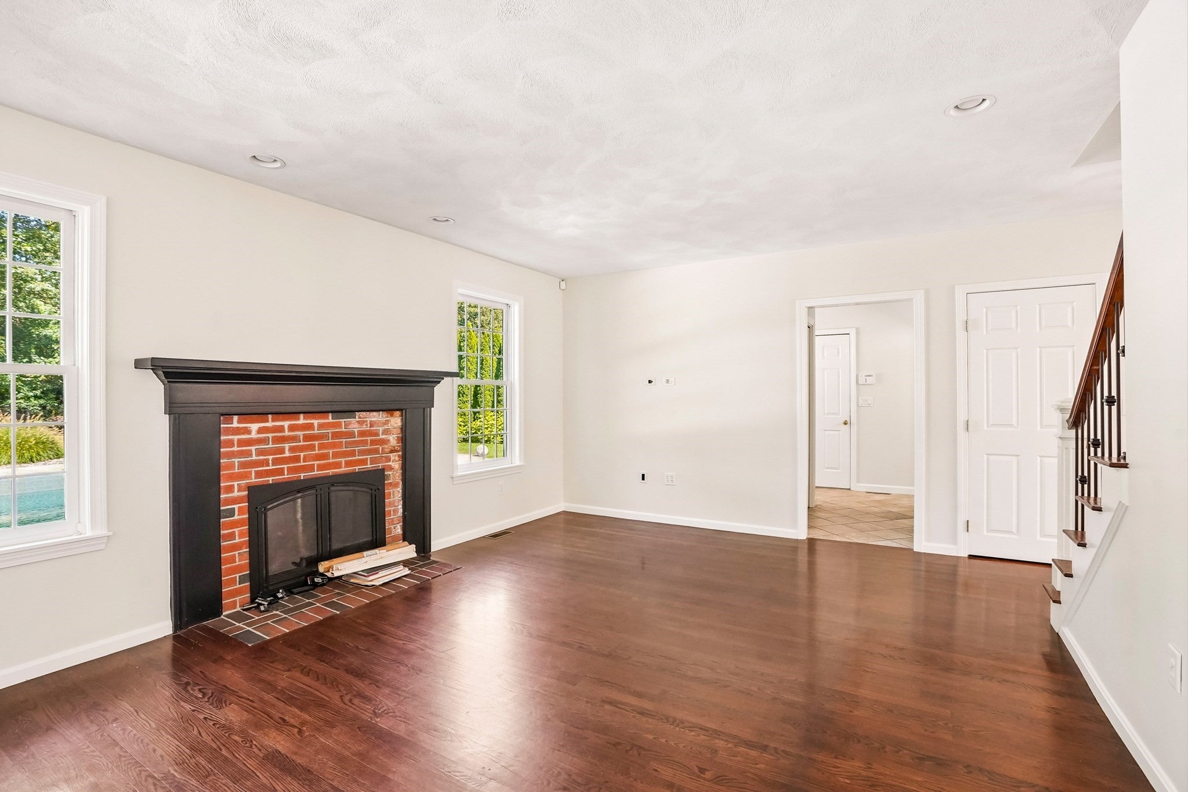
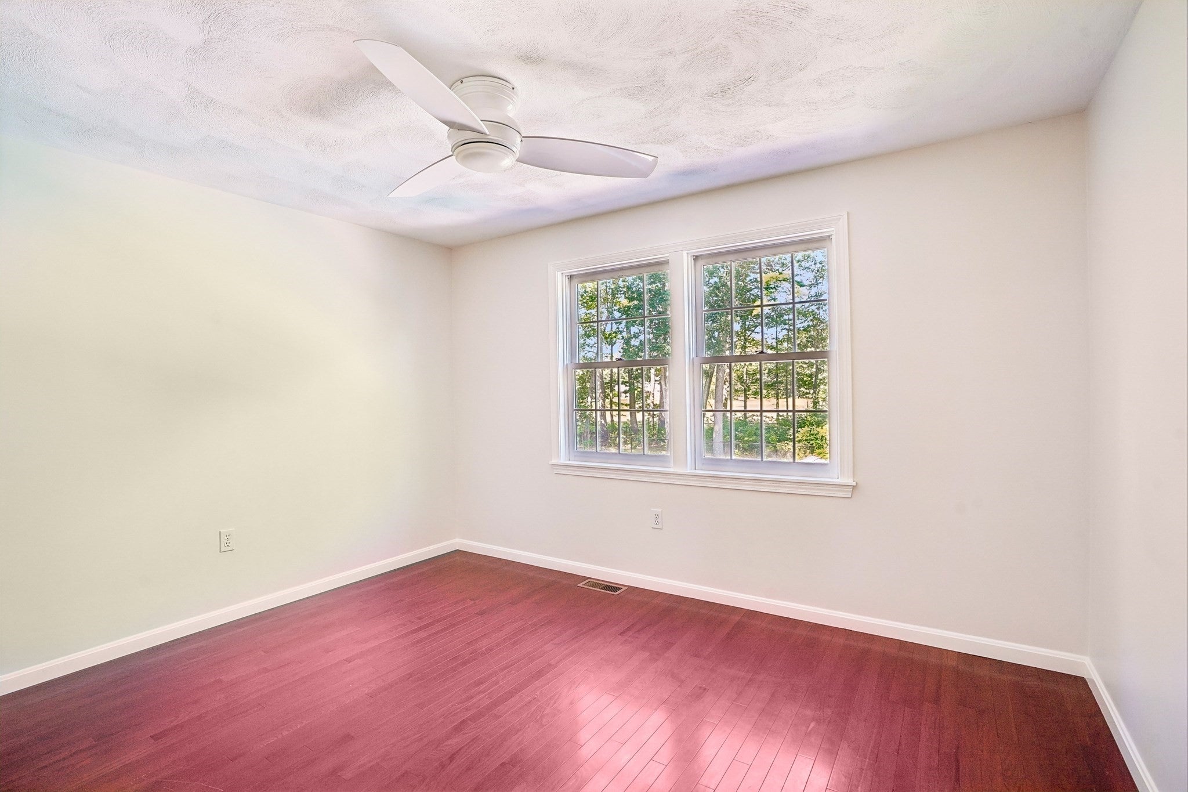
5 Steeple Chase Cir is a 2-story Westford home with 4 bedrooms, 2.5 bathrooms, and 3,226 square feet of living space. Built in 1995, the residence features a kitchen with white cabinetry, stone countertops, stainless steel appliances, and an island. The main living areas include hardwood flooring, a fireplace, broad windows, and a finished lower-level room for flexible use. Bedrooms have bright layouts, while the bathrooms include roomy vanities and a soaking tub. Outdoors, a large lawn, deck, gazebo, and in-ground pool create multiple recreation areas. A 2-car garage completes the property with covered parking and storage. Included 100-Day Home Warranty with buyer activation
Save
Ask
Tour
Hide
Listing Snapshot
Price
$1,020,000
Days On Site
18 Days
Bedrooms
4
Inside Area (SqFt)
2,726 sqft
Total Baths
3
Full Baths
2
Partial Baths
1
Lot Size
0.92 Acres
Year Built
1995
MLS® Number
73578997
Status
Pending
Property Tax
$14,922
HOA/Condo/Coop Fees
N/A
Sq Ft Source
Public Records
Friends & Family
Recent Activity
| a week ago | Listing updated with changes from the MLS® | |
| a week ago | Status changed to Pending | |
| 3 weeks ago | Listing first seen on site |
General Features
Acres
0.92
Foundation
Concrete Perimeter
Garage
Yes
Garage Spaces
2
Parking Spaces
2
Property Sub Type
Single Family Residence
Sewer
Private Sewer
SqFt Above
2218
SqFt Below
508
SqFt Total
2726
Style
Colonial
Water Source
Public
Zoning
RA
Interior Features
Appliances
Gas Water HeaterRangeDishwasherRefrigeratorWasherDryer
Cooling
Central Air
Fireplace
Yes
Fireplaces
1
Flooring
WoodTileCarpet
Heating
Natural GasForced Air
Save
Ask
Tour
Hide
Exterior Features
Lot Features
Level
Pool Features
In GroundPrivate
Private Pool
Yes
Schools
School District
Unknown
Elementary School
John A. Crisafu
Middle School
Blanchard Middl
High School
Westford Academ
Listing courtesy of Daniel Beirne of OpenDoor Brokerage LLC

The property listing data and information, or the Images, set forth herein were provided to MLS Property Information Network, Inc. from third party sources, including sellers, lessors, landlords, and public records, and were compiled by MLS Property Information Network, Inc. The property listing data and information, and the Images, are for the personal, non-commercial use of consumers having a good faith interest in purchasing, leasing or renting listed properties of the type displayed to them and may not be used for any purpose other than to identify prospective properties which such consumers may have a good faith interest in purchasing, leasing or renting. MLS Property Information Network, Inc. and its subscribers disclaim any and all representations and warranties as to the accuracy of the property listing data and information, or as to the accuracy of any of the Images, set forth herein.
Last checked 2026-10-06 05:31 AM UTC
The property listing data and information, or the Images, set forth herein were provided to MLS Property Information Network, Inc. from third party sources, including sellers, lessors, landlords, and public records, and were compiled by MLS Property Information Network, Inc. The property listing data and information, and the Images, are for the personal, non-commercial use of consumers having a good faith interest in purchasing, leasing or renting listed properties of the type displayed to them and may not be used for any purpose other than to identify prospective properties which such consumers may have a good faith interest in purchasing, leasing or renting. MLS Property Information Network, Inc. and its subscribers disclaim any and all representations and warranties as to the accuracy of the property listing data and information, or as to the accuracy of any of the Images, set forth herein.
Last checked 2026-10-06 05:31 AM UTC
Neighborhood & Commute
Source: Walkscore
Save
Ask
Tour
Hide